
Marsh Farm Estates
Lewes, DE
The browser you are using is not supported. Please consider using a modern browser.


Portfolio
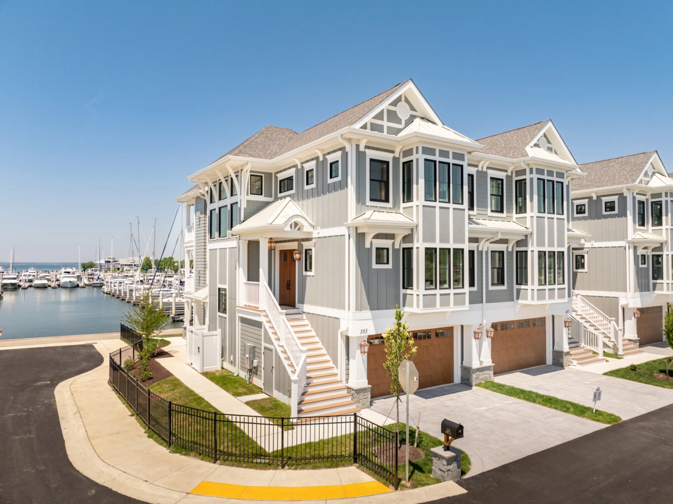
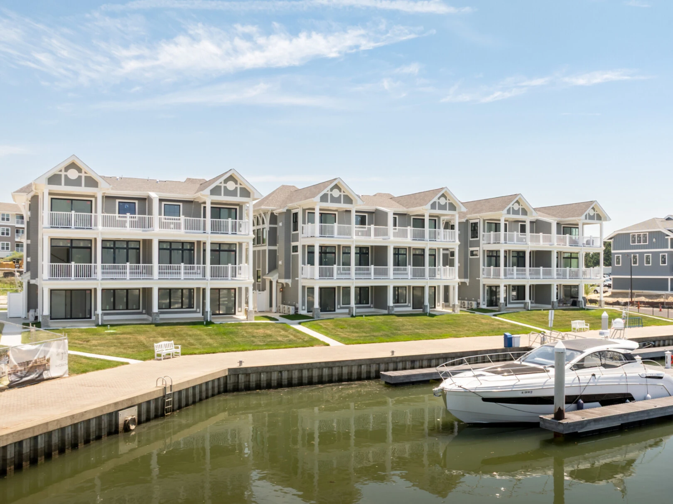
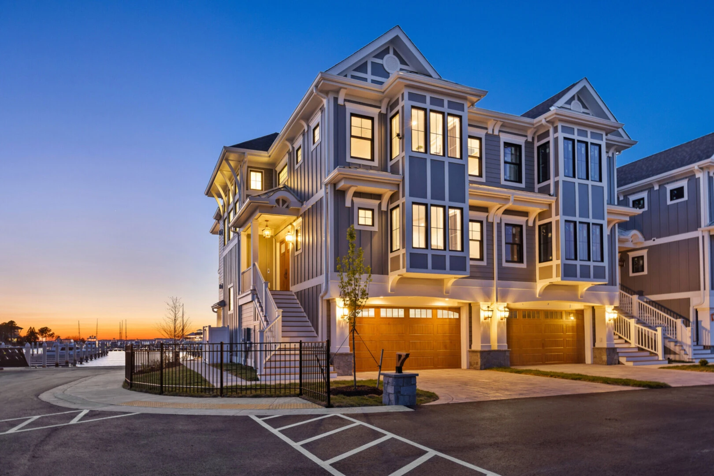
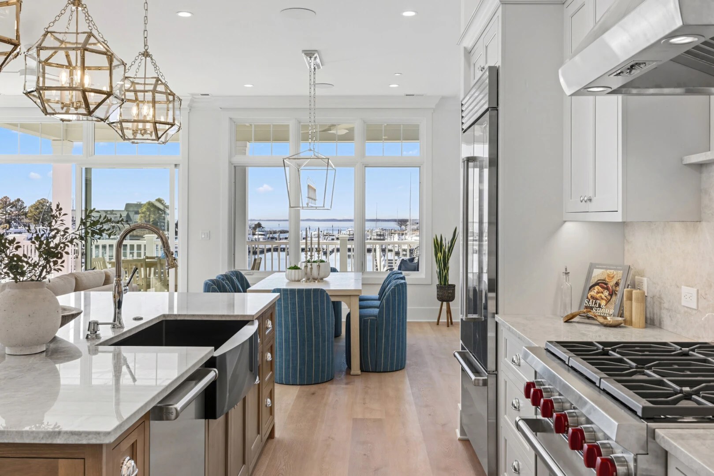
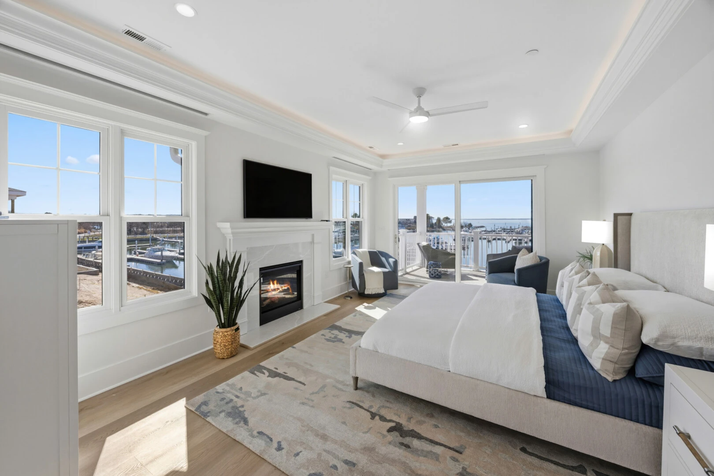
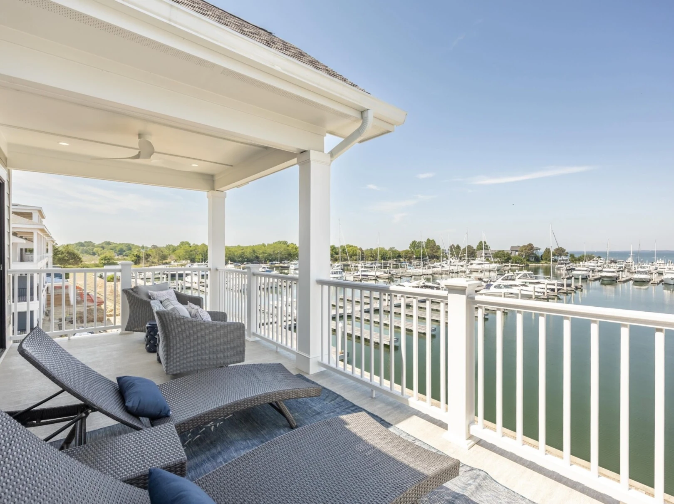
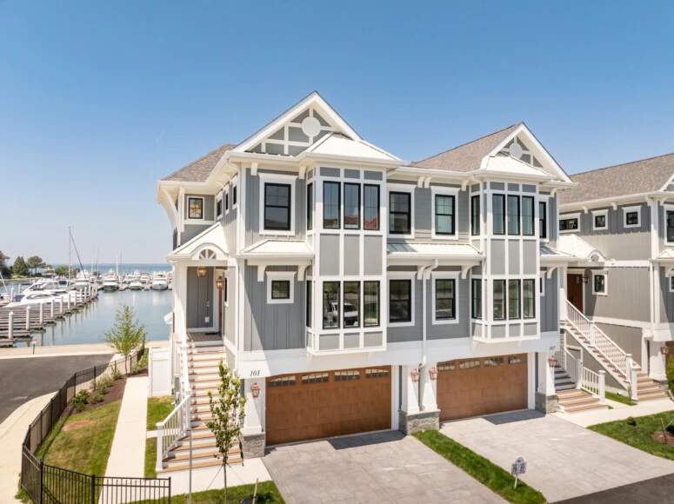
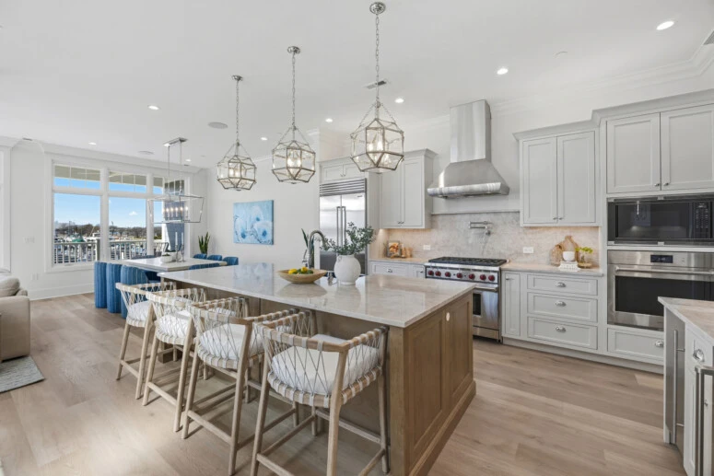
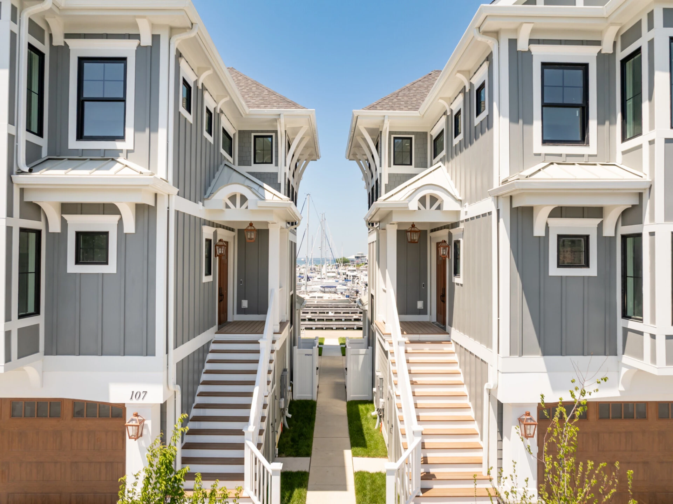
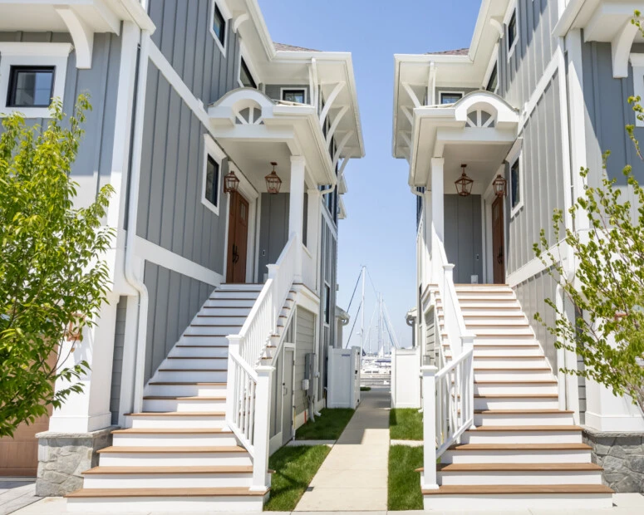
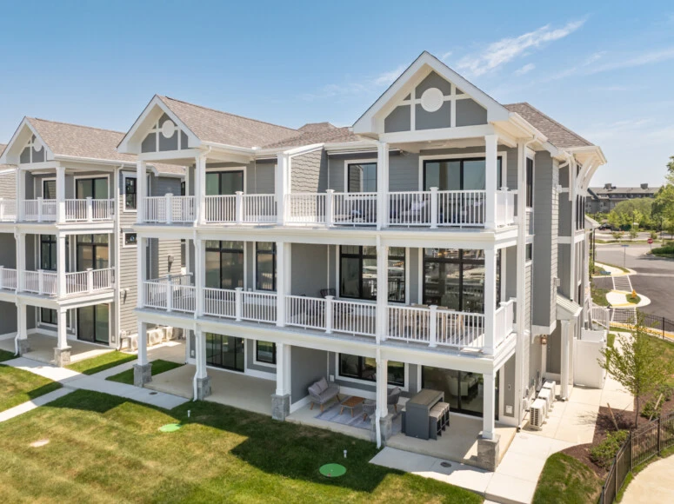
Each unit encompasses approximately 4,476 square feet, with thoughtfully designed floor plans and distinctive exterior elevations that contribute to a cohesive neighborhood aesthetic while complementing the surrounding waterfront setting.
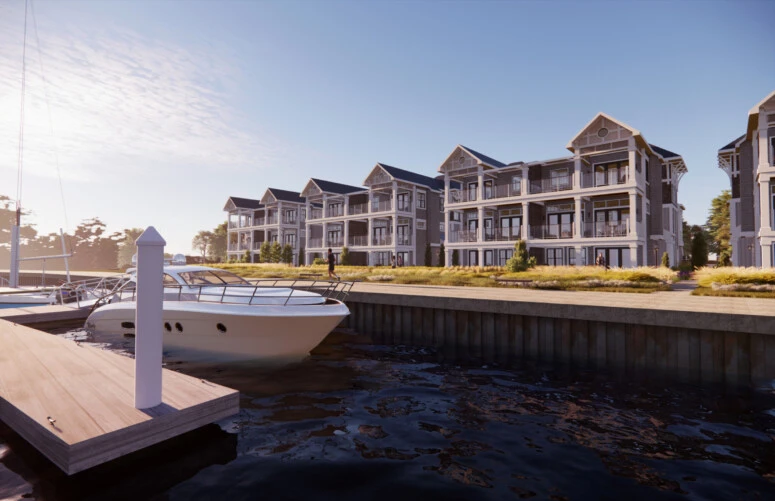
Fisher Architecture also developed 3D renderings and virtual walkthroughs, allowing ownership to visualize the design & experience the proposed spaces before construction.
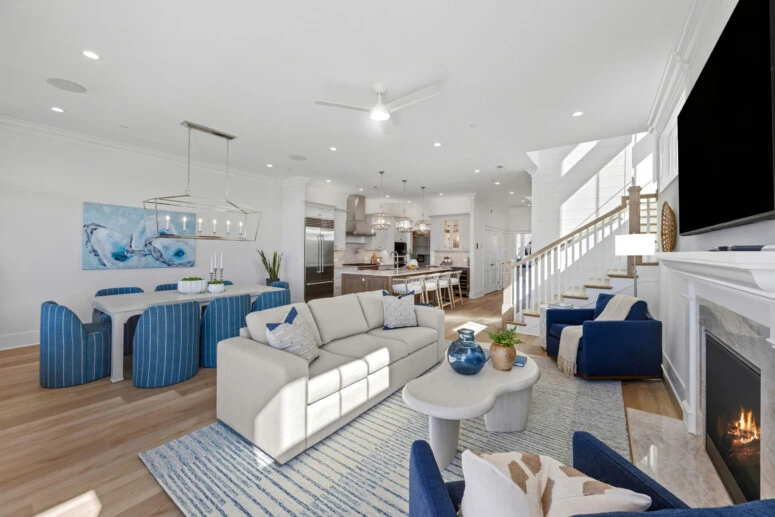
Completed in 2026, the project reflects Fisher Architecture’s commitment to creating well-designed residential environments that balance functionality, visual appeal, and a strong sense of place.
At Fisher Architecture, we design with intent, and we build with our clients in mind. Our work spans residential, commercial, mixed-use, hospitality, medical, and government sectors across the East Coast, with over 1,700 projects completed and counting.

